
Vinit Mundada
Structural Engineer
Leads structural design and post tensioning, from analysis through to site coordination and contractor review.
Architecture · Interiors · Structure · Pune
Most practices design the space and send the structure out to a consultant. We keep both in the same room, so the design you approve is the one that actually gets built.
Scroll
What we do
You brief one team. Nothing is handed to a consultant halfway through and quietly redesigned.
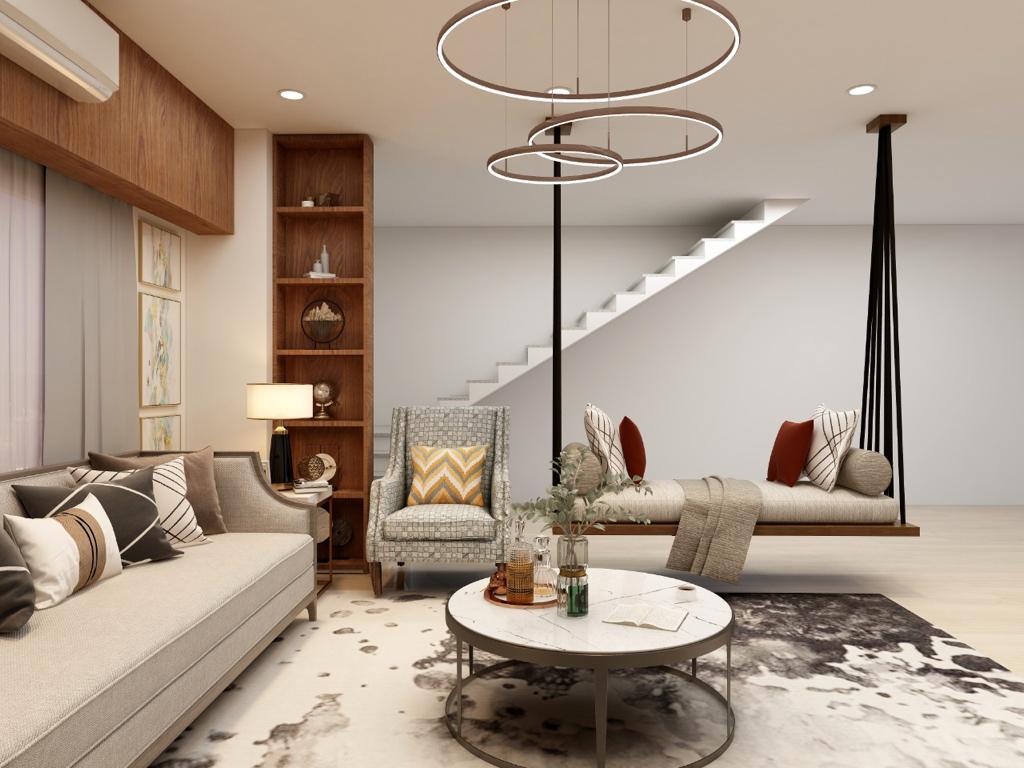
Spatial planning, joinery detailing, lighting and finish selection for homes and workspaces.
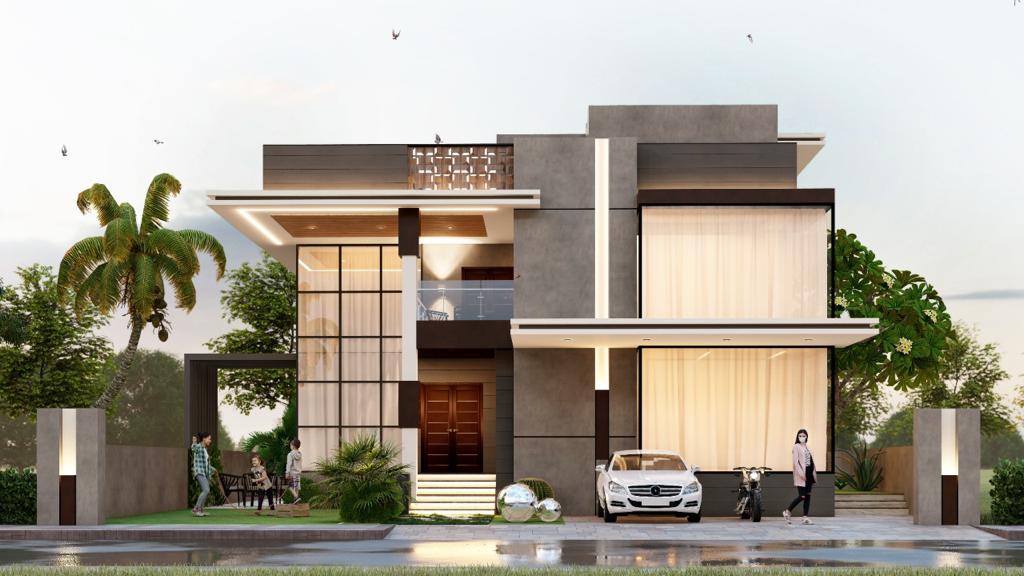
Concept design, planning drawings and construction documentation for homes and bungalows.
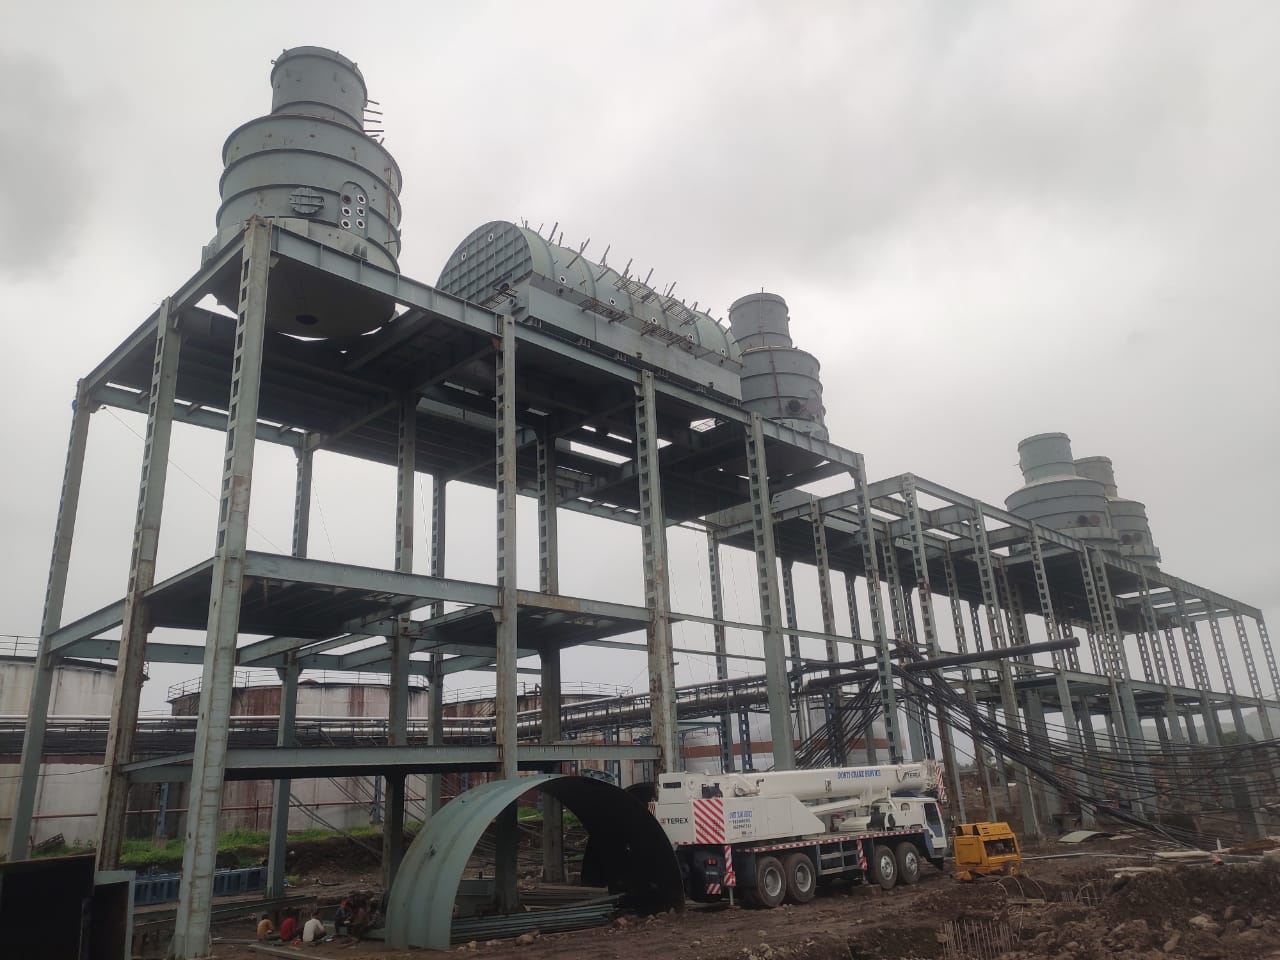
RCC analysis, foundation design and peer review, including irregular and cantilevered geometry.
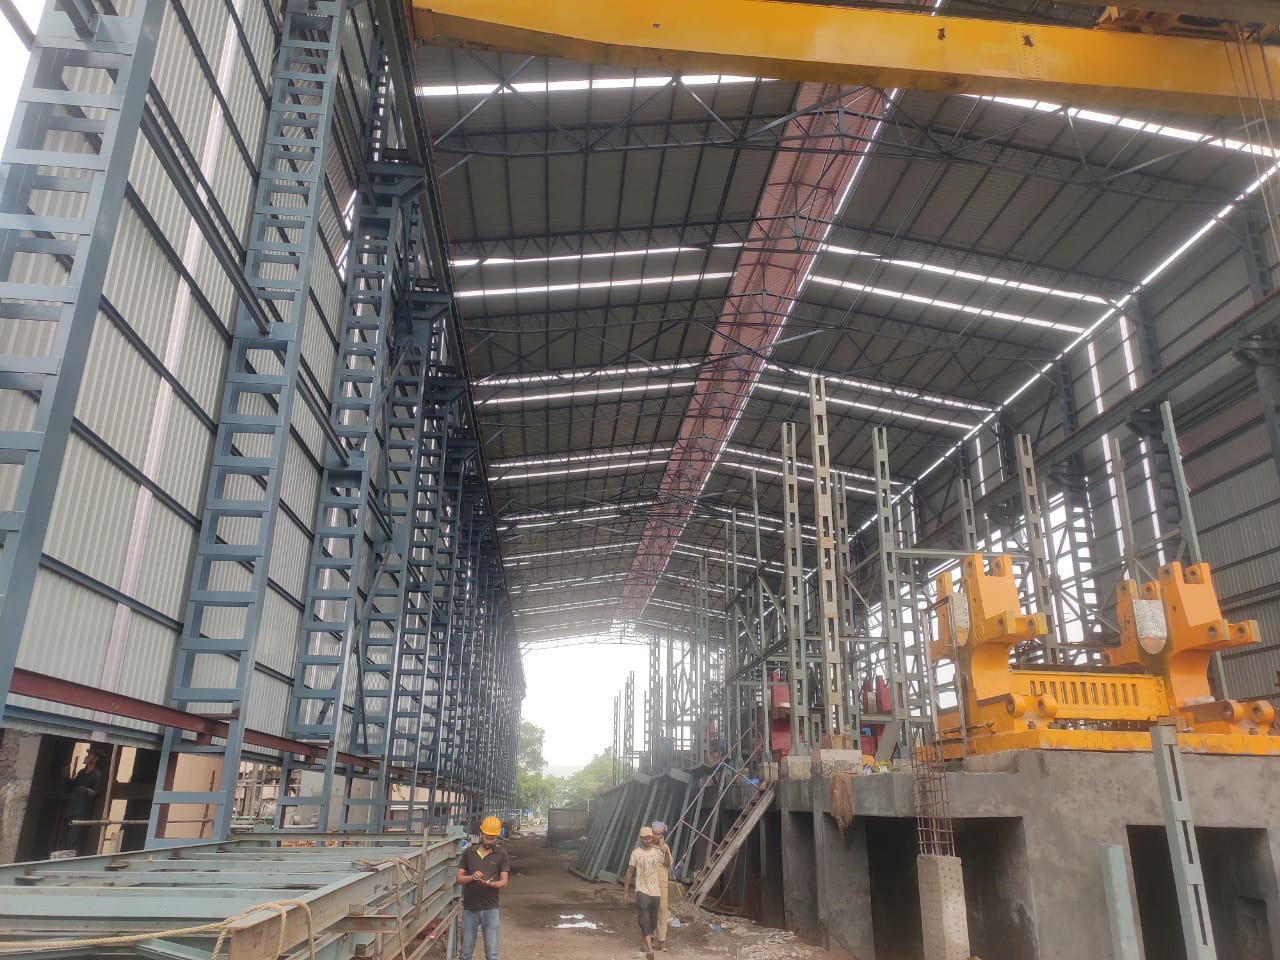
Long-span portal frames, connection design and fabrication drawings for industrial builds.
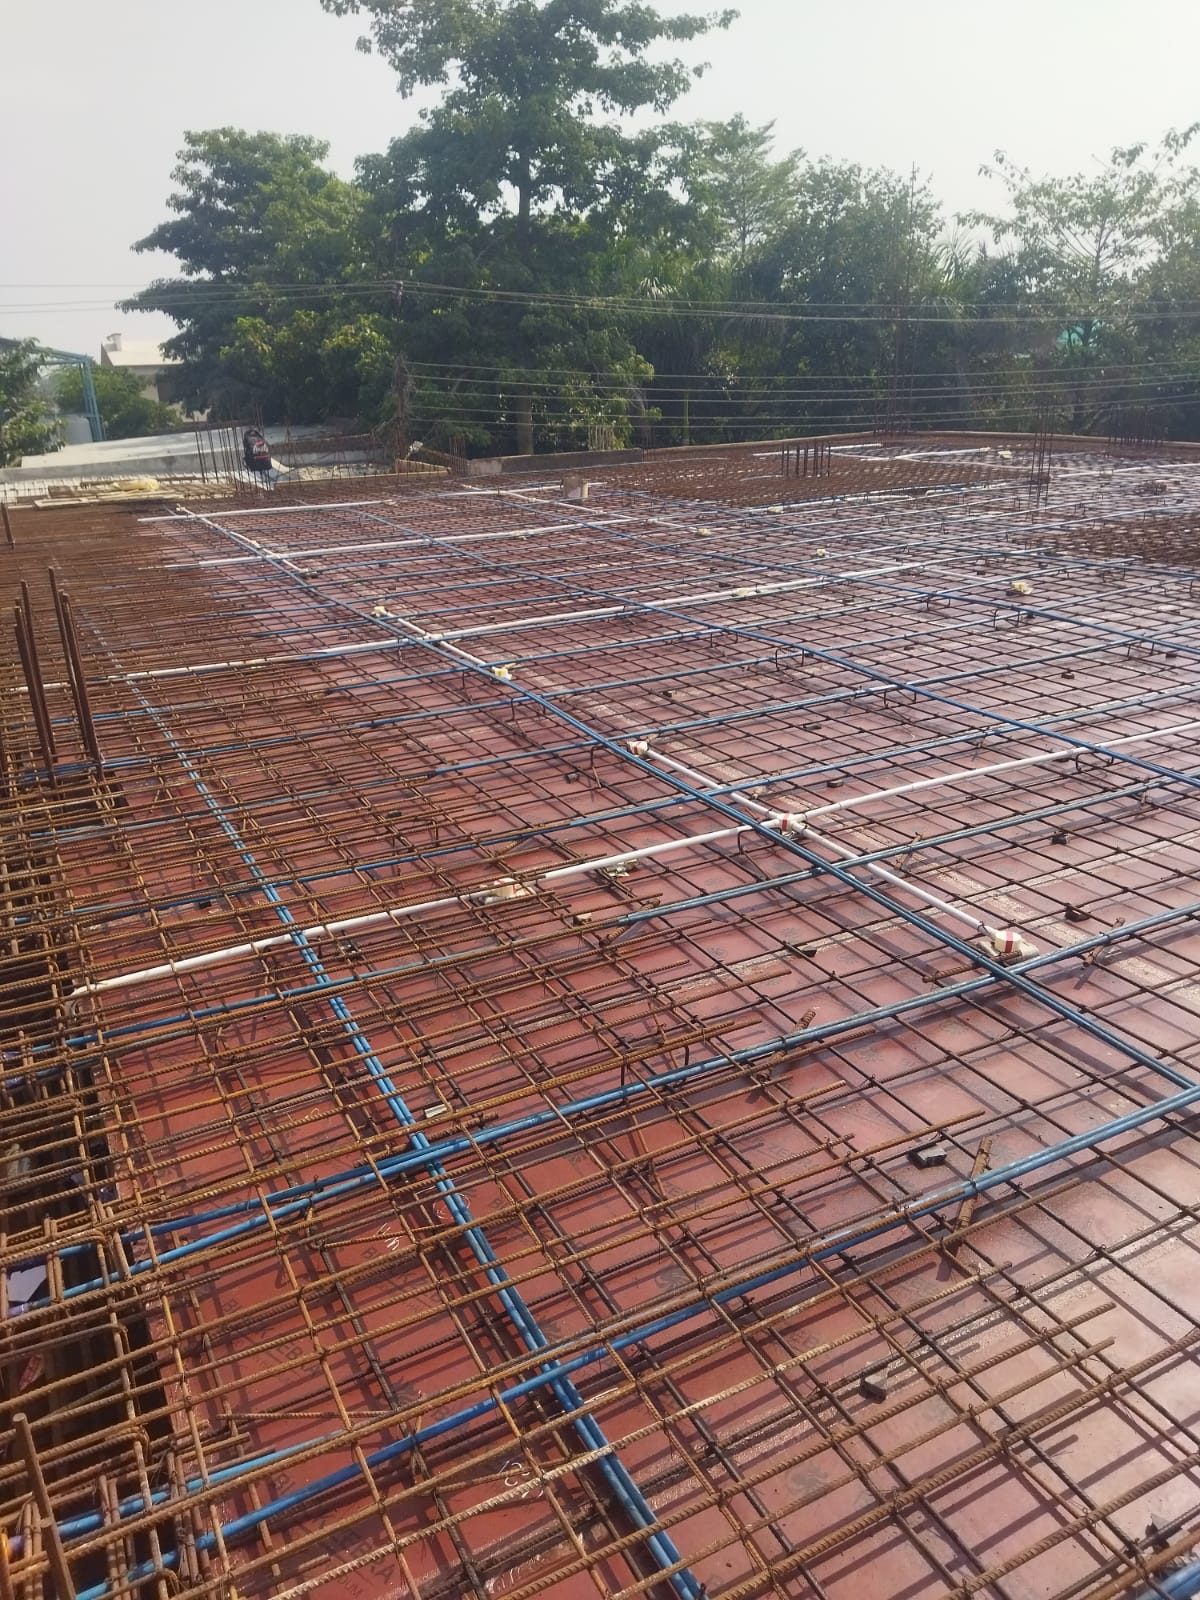
Column-free slabs and transfer beams. Longer spans on thinner sections, with less concrete.
Work
A selection across the three sides of the practice. Tap any image to open it.
Move to light the room
The studio
Form N Frame Studios is a design practice in Pune working across architecture, interiors and structural engineering. The people planning your space are the same ones proving it stands up.
That matters most at the awkward moments. When a span is too long, when a wall wants to move, when a client changes their mind at slab stage. There is no consultant to wait on and no redesign you did not agree to. We work with homeowners, developers and contractors, from a single flat to a post-tensioned commercial floor plate.
Team
A small studio, which means the person you meet at the first site visit is the person who draws it.
Structural Engineer
Leads structural design and post tensioning, from analysis through to site coordination and contractor review.

Architect & Interior Designer
Leads architecture and interiors, from concept planning through to material, joinery and finish selection.

Structural Engineer
Steel structures and detailing, including connection design and fabrication drawings for industrial builds.
Contact
This goes straight to Vinit on WhatsApp, so you usually hear back the same day.
I’m planning a project in , roughly sq ft. I’m and you can reach me on .
